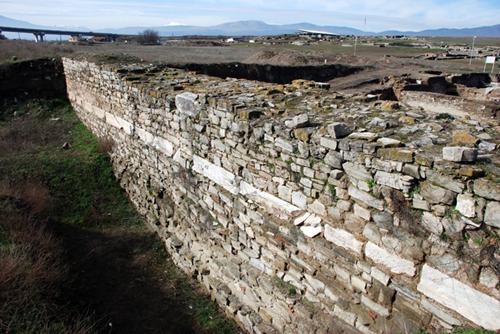
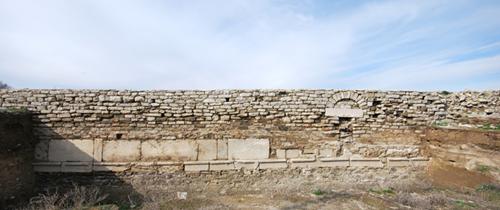
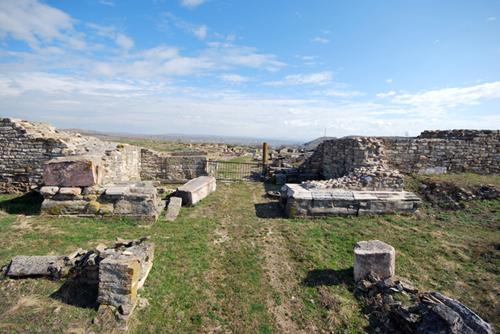
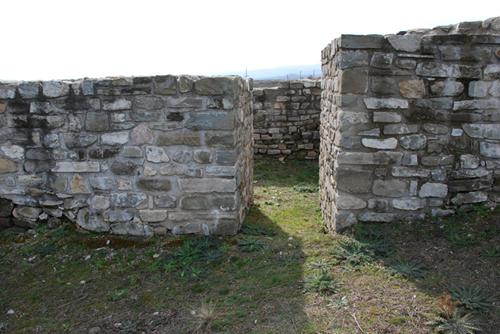
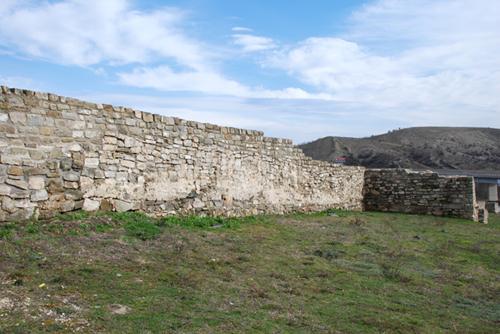
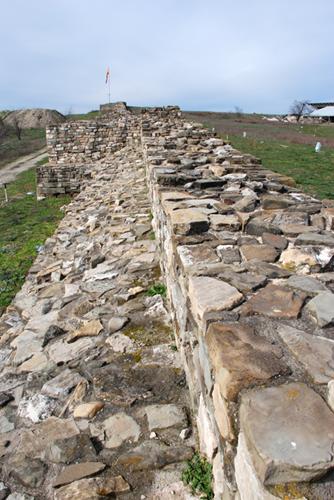
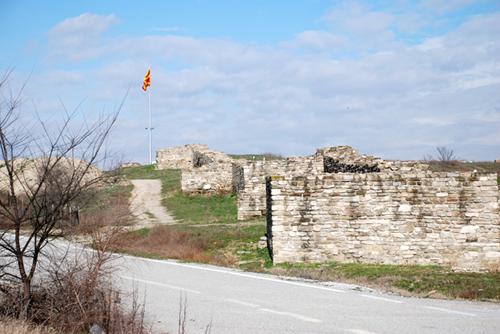
Since 1 st century AD, Stobi occupied 27 hectares, framed by the fortification walls. The wall on the eastern side is around 450 meters long and only ten meters away from the river Crna. A small part of it was documented during the excavation of Casa Romana in 1972. The defensive wall is separated by an alley from Casa Romana. The eastern city wall was functional until the 4 th century when the town was flooded. The successive flooding was probably the main reason that a new wall was built at the end of the 4 th century or the beginning of the 5 th . It was constructed to the west from the previous and its foundations were put on top of some older buildings, such is the case of the “Building with Arches”. Theater seats were built in the defensive wall which chronologically determined its construction. The southeast part of the defensive wall was uncovered in 2008. It is preserved 4 meters above the foundations and there were couple of lines made of tiles above which the layers of stone continued. The corner where the old and the new wall bonded was discovered in 2009. An inner tower was built at that place. The line of the fortification wall on the southern, western and northern side remained the same during the centuries. There are many obvious repairs and even doubling of some parts. The average width of the defensive wall is 2.50 meters and there are 14 rectangular towers visible at the moment.
THE FORTIFICATION OF STOBI
© Copyright - NI Stobi
 +389 43 251 026

